Smithfield Economic Development Commission
Smithfield Economic Development Commission
64 Farnum Pike, Smithfield, RI 02917
 Google Map
Smithfield Economic Development Commission Planning & Economic Development
Public Notice
NOTICE OF PUBLIC HEARING
61 Harris Road
Planning Application PLN-26-19
Planning Board Public Hearing
Thursday, October 15, 2026 6:00 p.m.
The Smithfield Planning Board will consider the following requests concerning
61 Harris Road (AP 45, Lot 43A), a vacant lot of approximately 2.14 acres on the east side
of Harris Road, north of Douglas Pike (Route 7), in the Commercial (C) zoning district.
Owner and applicant: Harris Holdings, LLC. Representative: Garofalo & Associates, Inc.
Zoning Map Amendment: change the zoning district classification of the property
from Commercial (C) to Multi-Family Residential (R-20M).
Comprehensive Plan Amendment: change the Future Land Use Map designation of
the property from Commercial to High Density Multi-Family (R.I. Gen. Laws 45-22.2-8).
Major Land Development Master Plan: The Residences at 61 Harris, under
Unified Development Review (R.I. Gen. Laws 45-24-46.4): construct seven (7)
residential condominium units in four buildings (one single-family detached and
three two-family), with the dimensional variances listed below.
On the zoning map and comprehensive plan amendments,
the Planning Board makes a recommendation to the Town Council,
which holds its own public hearing on those amendments.
The following dimensional variances from the R-20M zoning district requirements
are requested:
Dimensional Variance Required Proposed
Density (land area per dwelling
unit) 20,000 sq ft per unit Seven units on
approximately 2.14 acres
Rear yard setback (one structure) 30 ft 24 ft
Separation of a commercial structure
from a residential zone 100 ft Residential zone extends
to within 36 ft of a
commercial structure
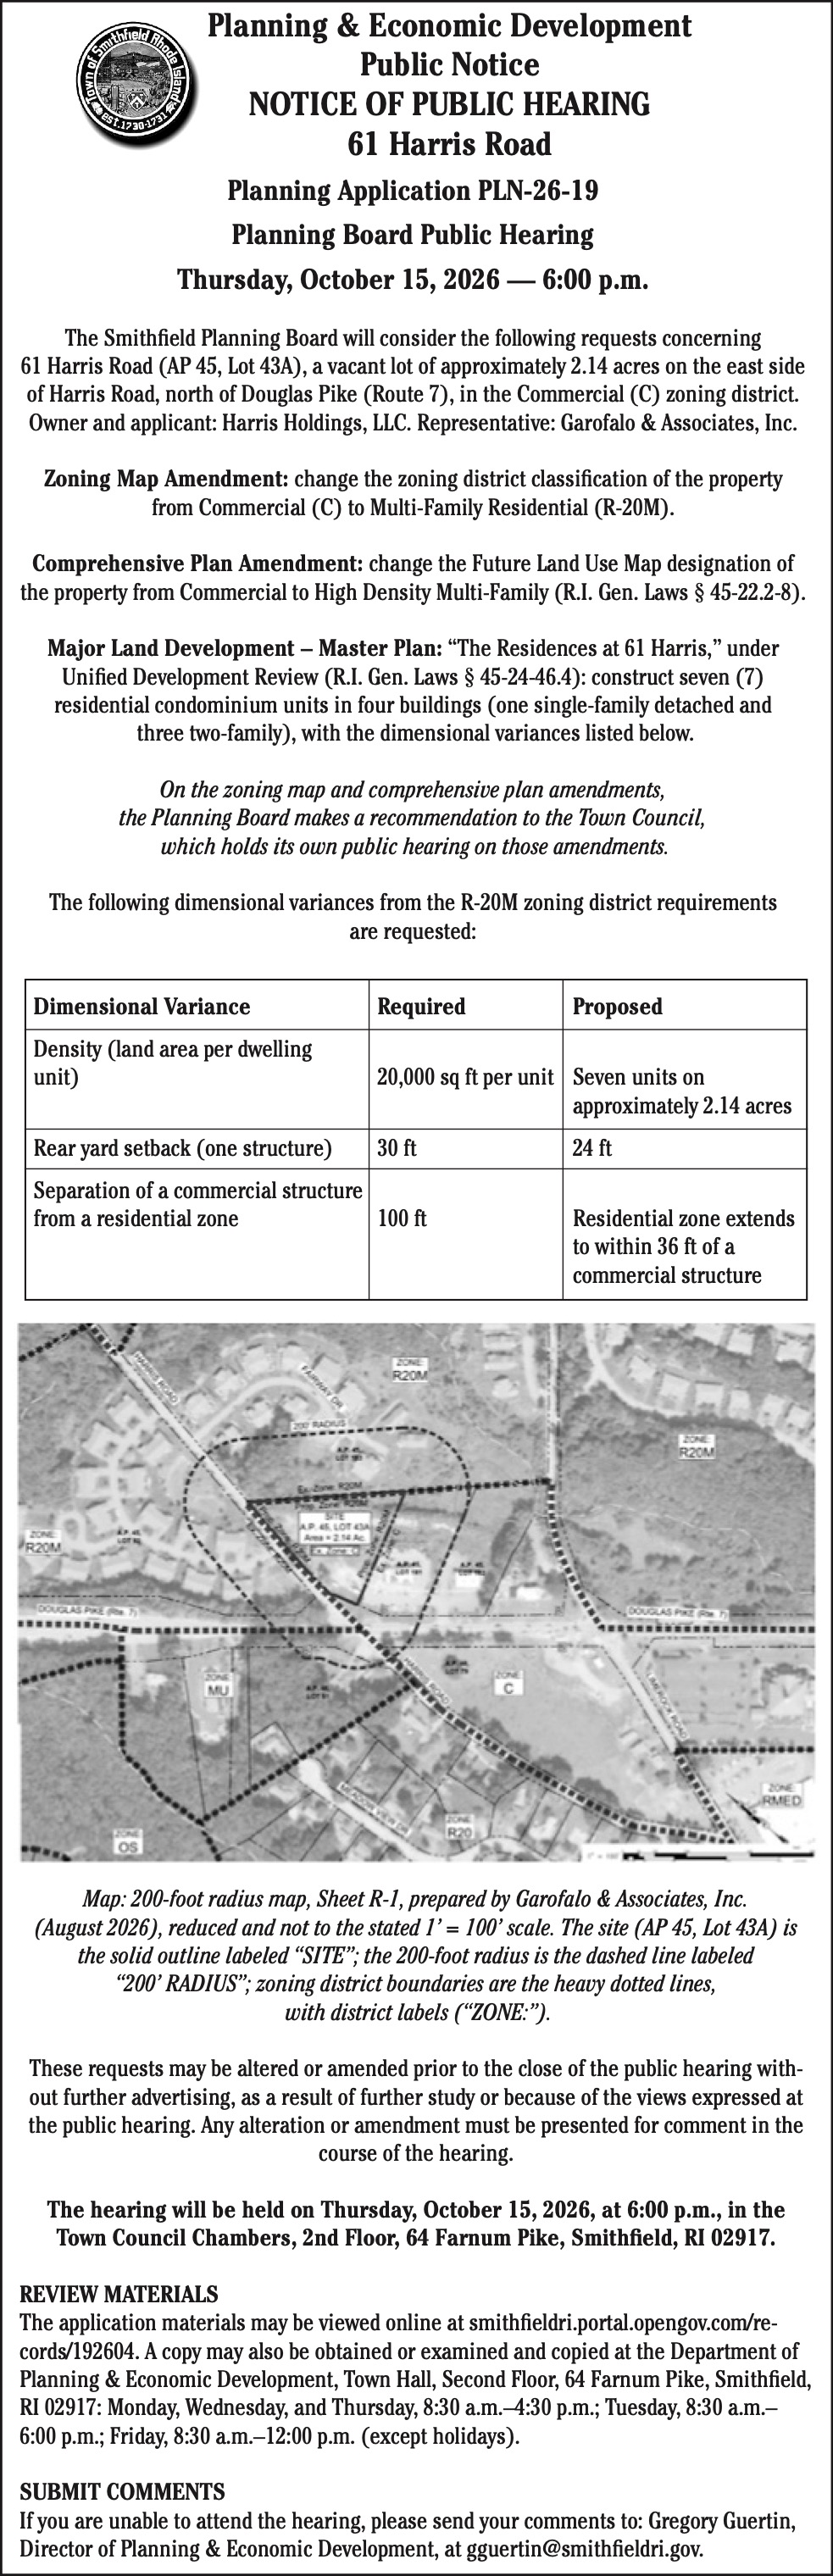
Map: 200-foot radius map, Sheet R-1, prepared by Garofalo & Associates, Inc.
(August 2026), reduced and not to the stated 1 = 100 scale. The site (AP 45, Lot 43A) is
the solid outline labeled SITE; the 200-foot radius is the dashed line labeled
200 RADIUS; zoning district boundaries are the heavy dotted lines,
with district labels (ZONE:).
These requests may be altered or amended prior to the close of the public hearing with-
out further advertising, as a result of further study or because of the views expressed at
the public hearing. Any alteration or amendment must be presented for comment in the
course of the hearing.
The hearing will be held on Thursday, October 15, 2026, at 6:00 p.m., in the
Town Council Chambers, 2nd Floor, 64 Farnum Pike, Smithfield, RI 02917.
REVIEW MATERIALS
The application materials may be viewed online at smithfieldri.portal.opengov.com/re-
cords/192604. A copy may also be obtained or examined and copied at the Department of
Planning & Economic Development, Town Hall, Second Floor, 64 Farnum Pike, Smithfield,
RI 02917: Monday, Wednesday, and Thursday, 8:30 a.m.4:30 p.m.; Tuesday, 8:30 a.m.
6:00 p.m.; Friday, 8:30 a.m.12:00 p.m. (except holidays).
SUBMIT COMMENTS
If you are unable to attend the hearing, please send your comments to: Gregory Guertin,
Director of Planning & Economic Development, at gguertin@smithfieldri.gov.